Estrel Tower. The pinnacle of Berlin.
From Sunrise to Sunset
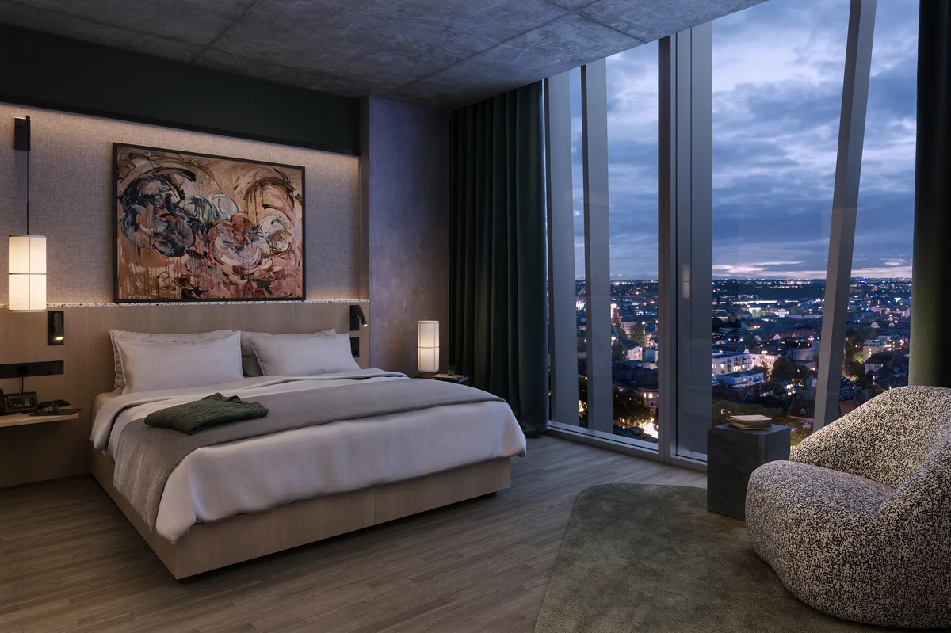
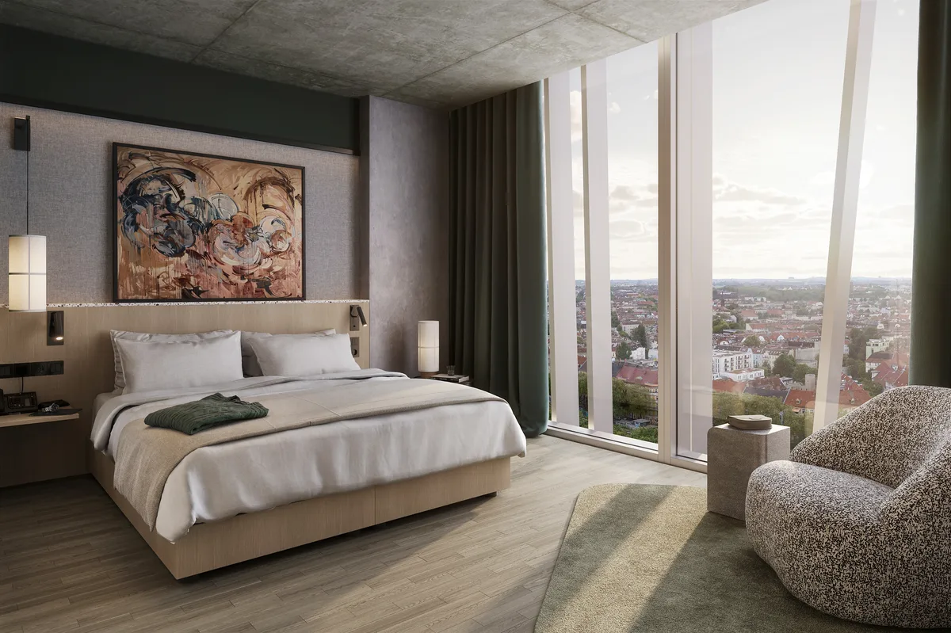
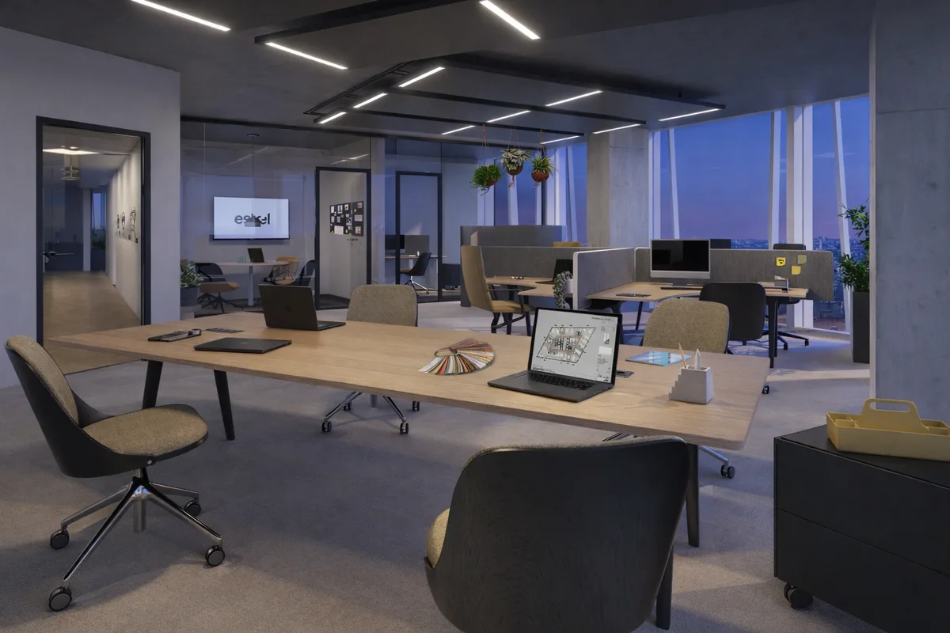
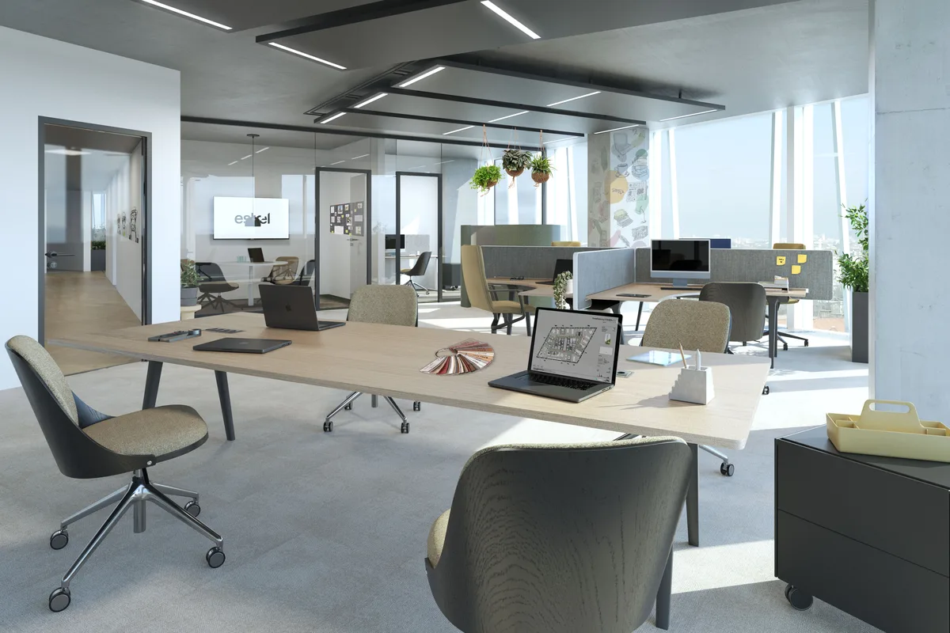
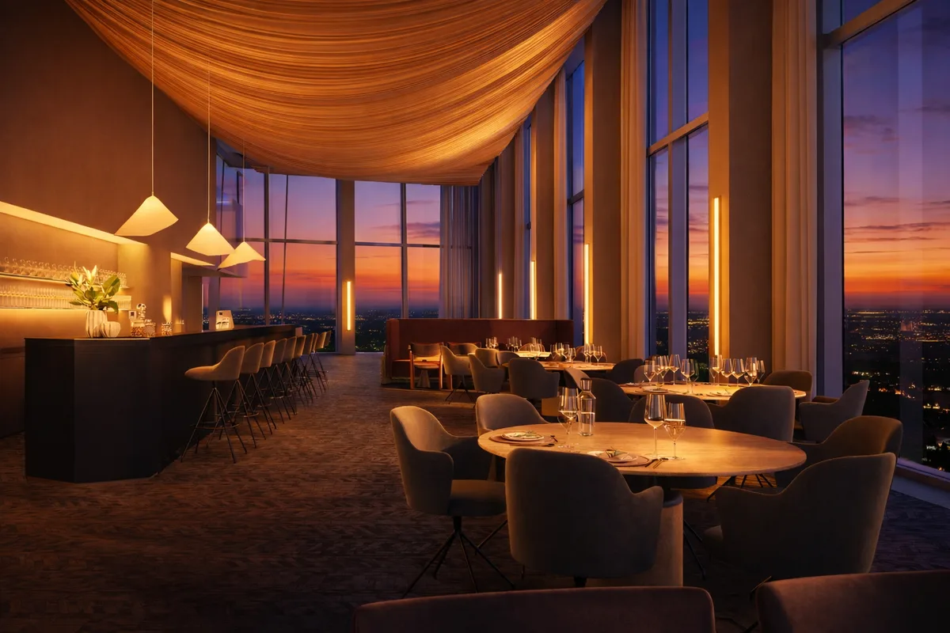
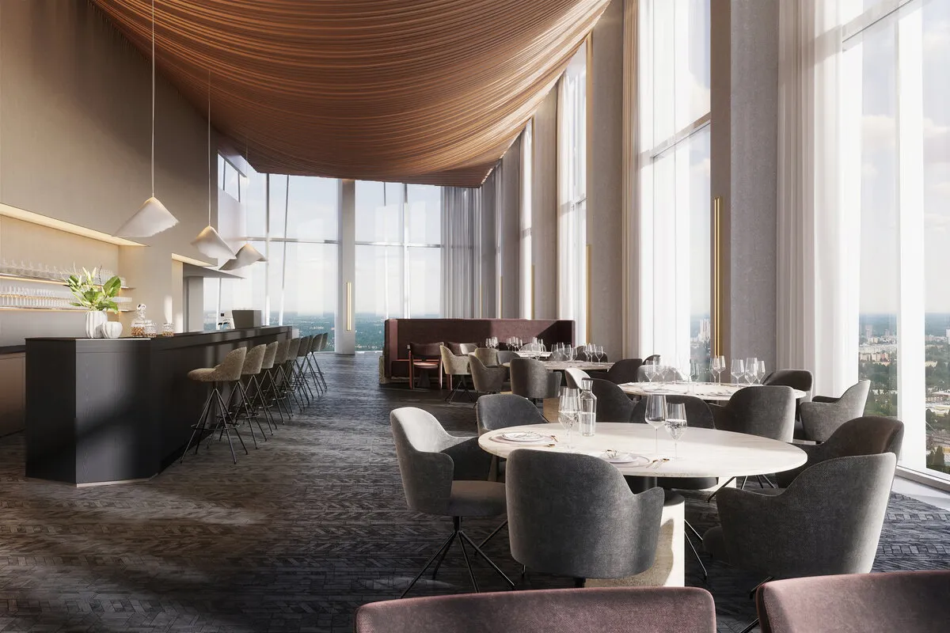
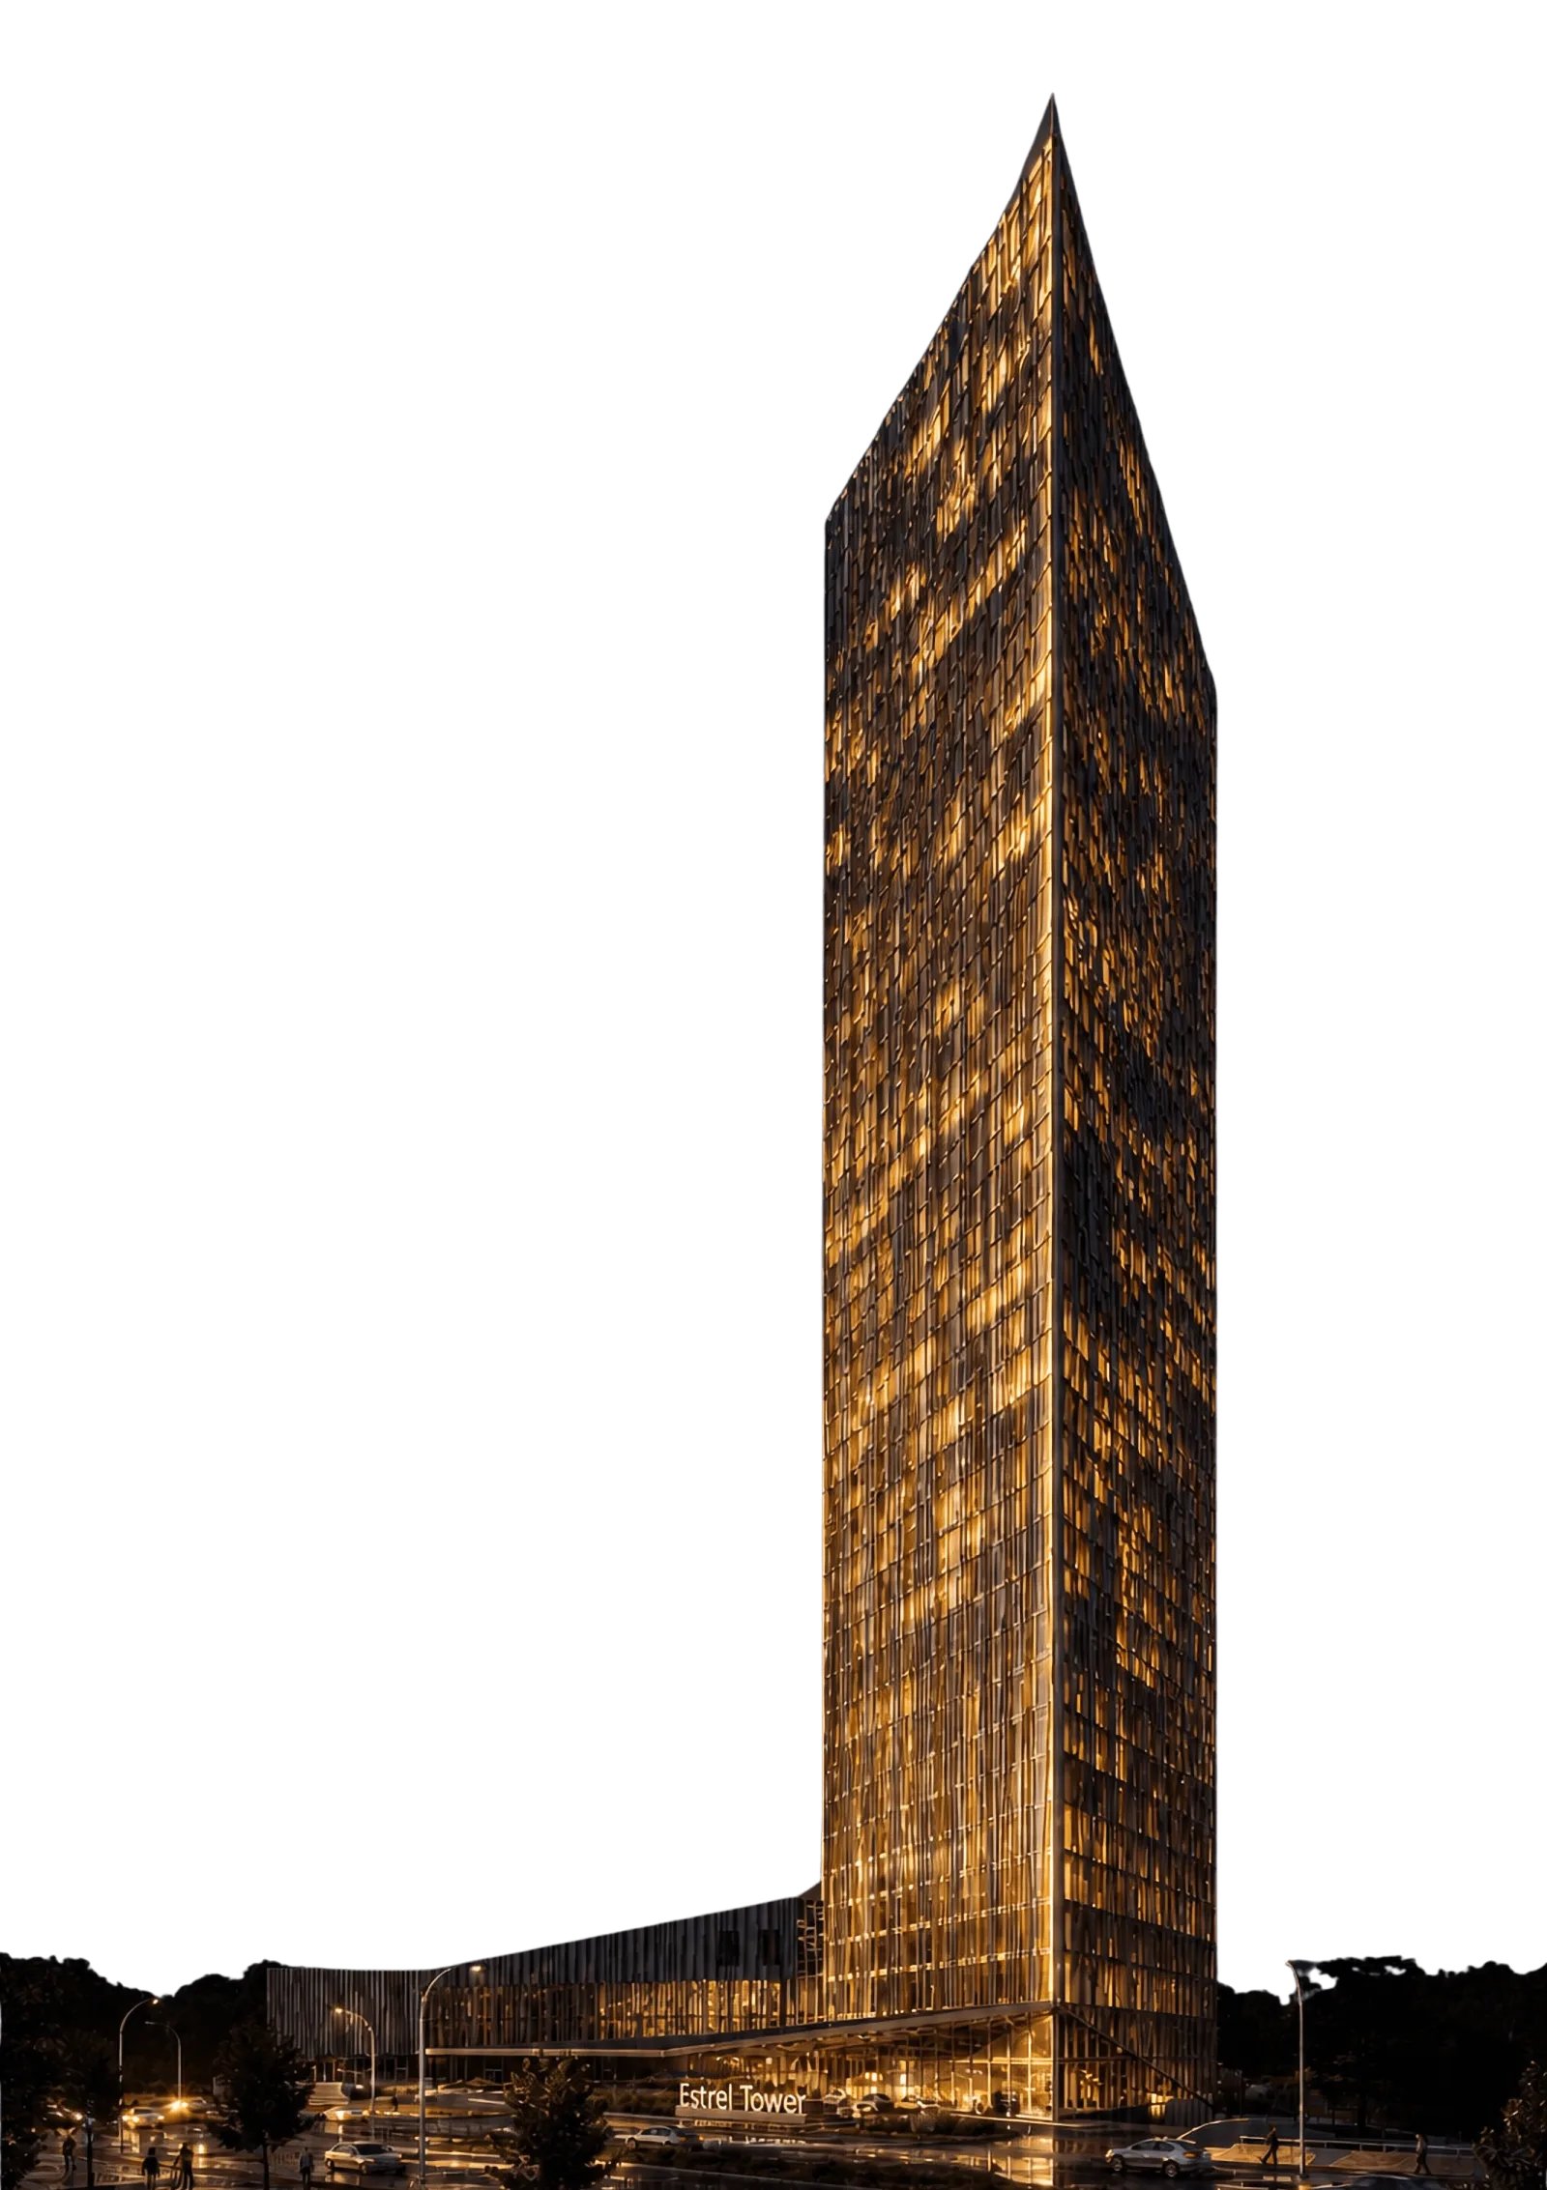
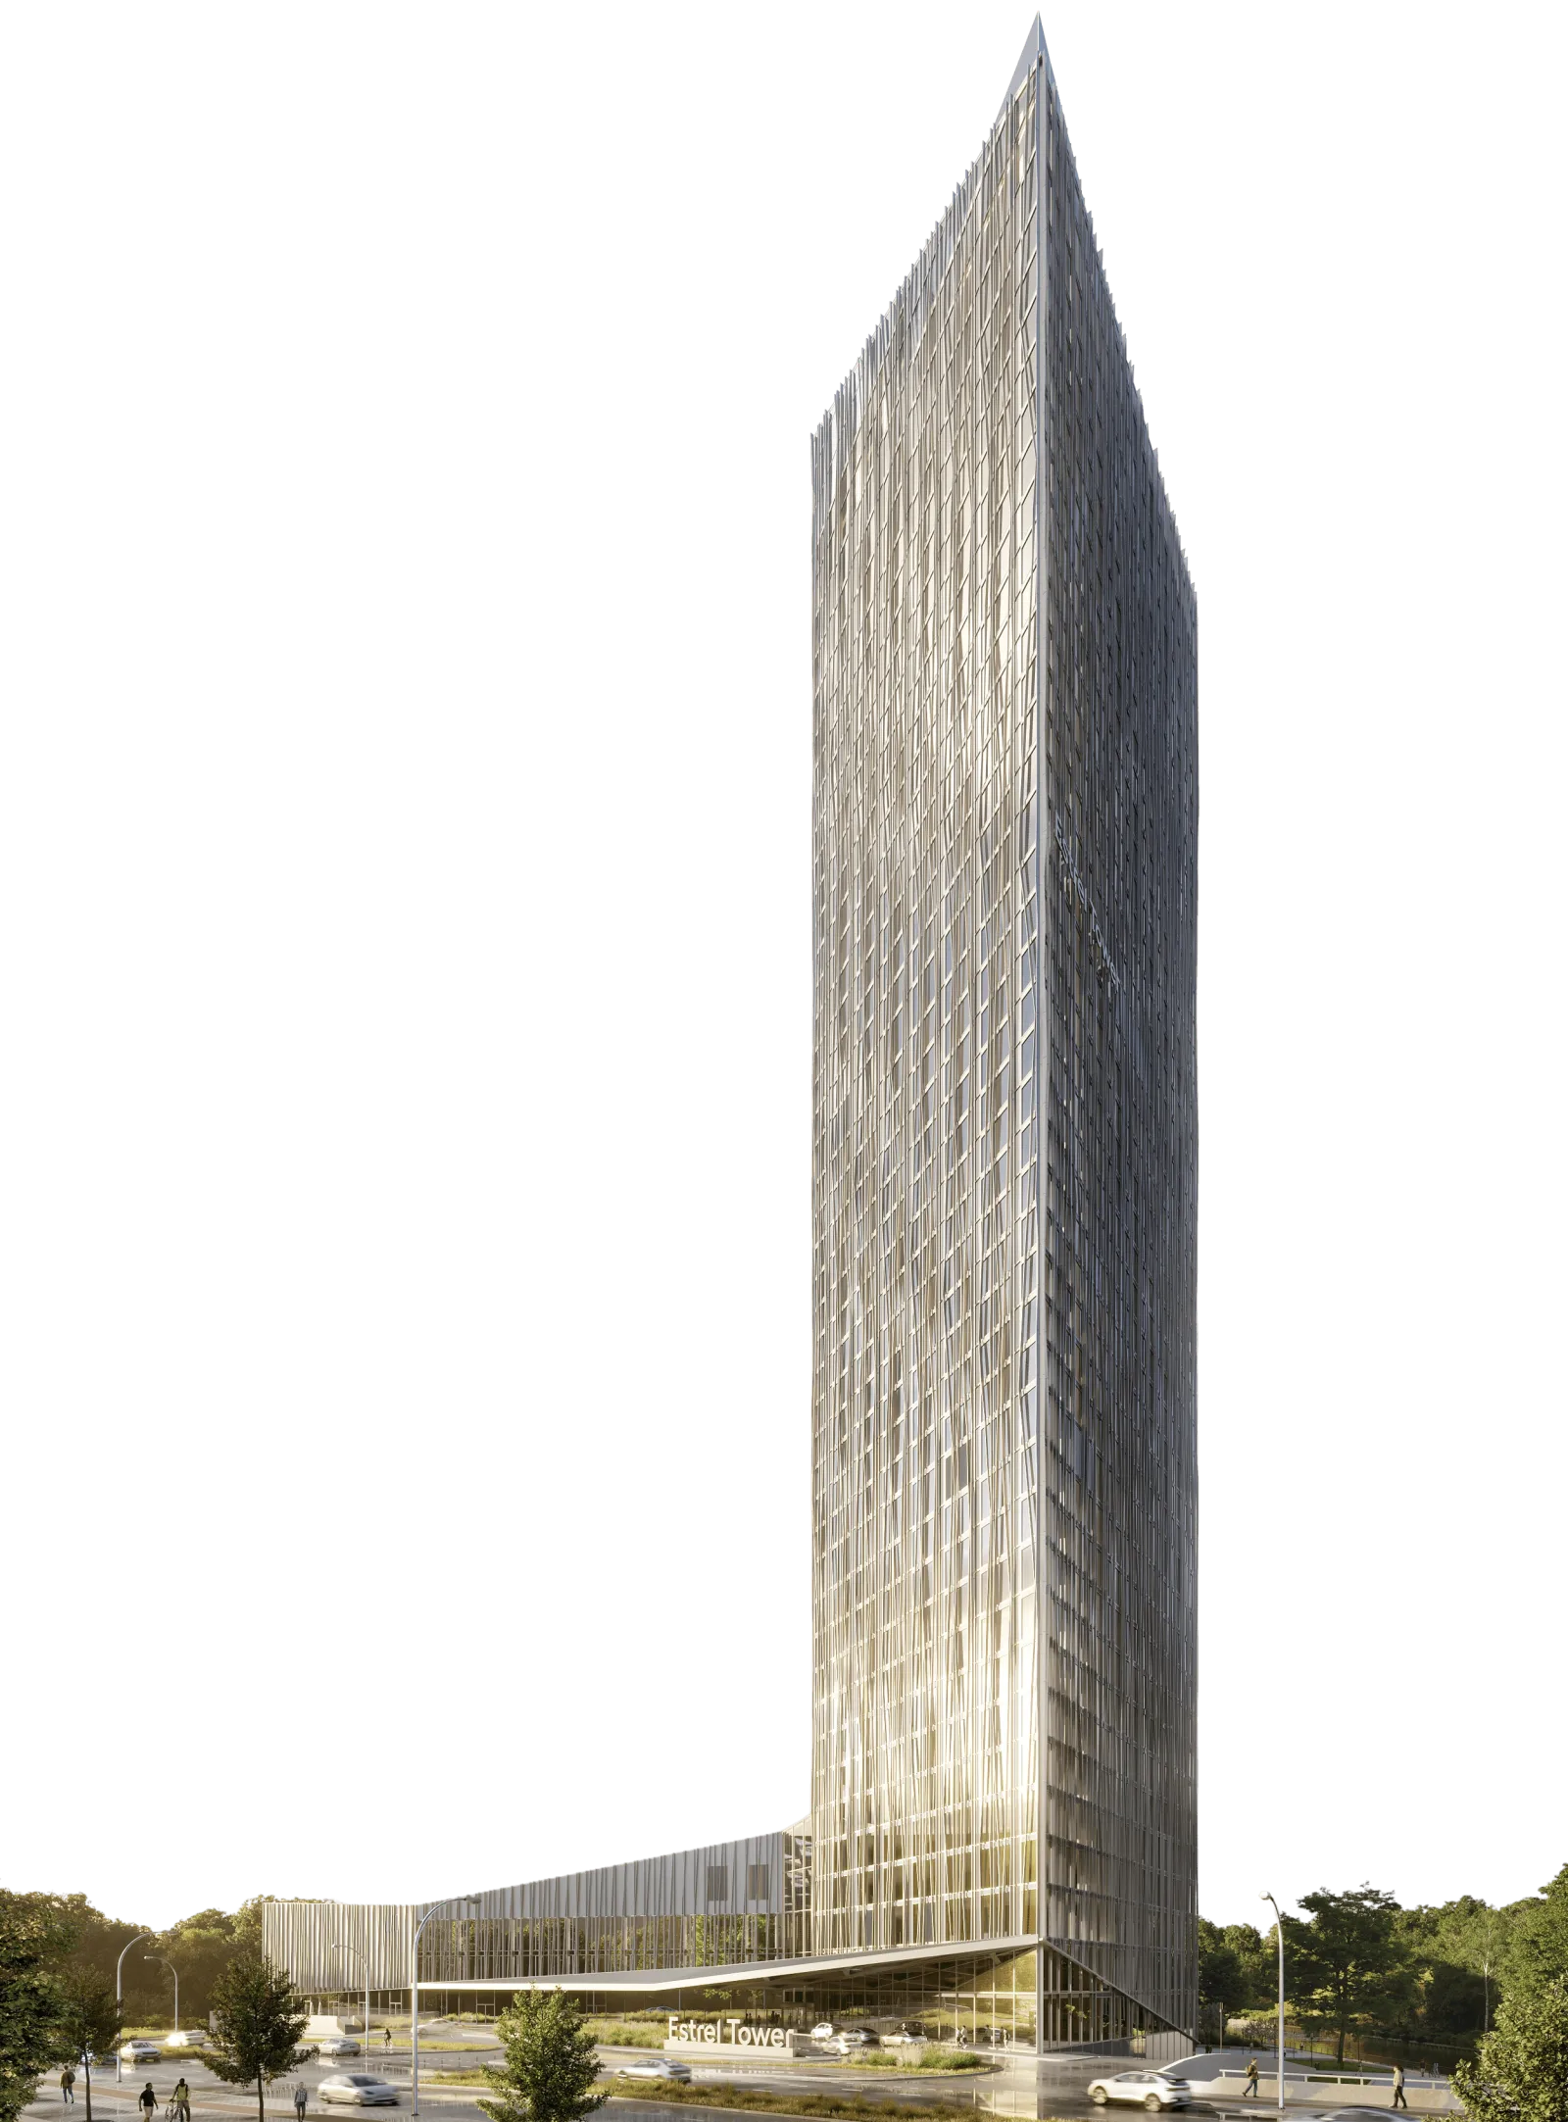
Estrel Tower sets a new landmark in Berlin. 176 meters, 45 floors, an address between skyline and Sonnenallee - directly connected to Estrel Berlin. 522 rooms and suites, 3,800 m² of event space, urban and sky dining, plus offices - a place that combines architecture, experience, and urban energy. Not a building that follows the line. One that shifts perspectives.
News Tower
From 176 meters above Berlin: news around Estrel Tower, current developments, and first events.
All dates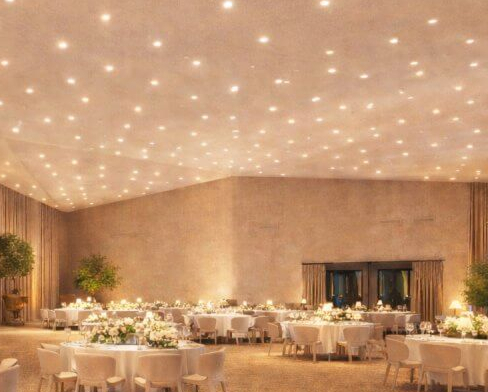
Book your event
at Estrel TowerBook your event
at Estrel Tower
Estrel Tower
Career Day July 25, 2026Estrel Tower Career Day
July 25, 2026
Meetings & Events
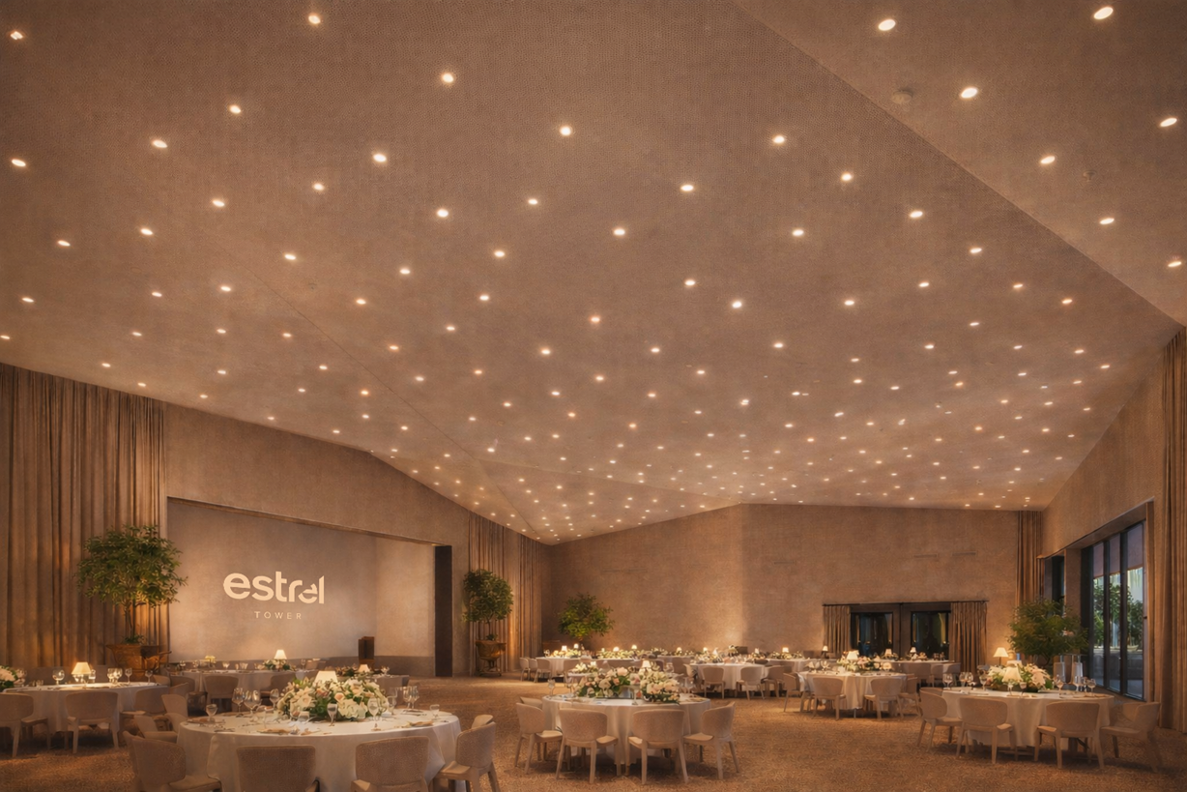
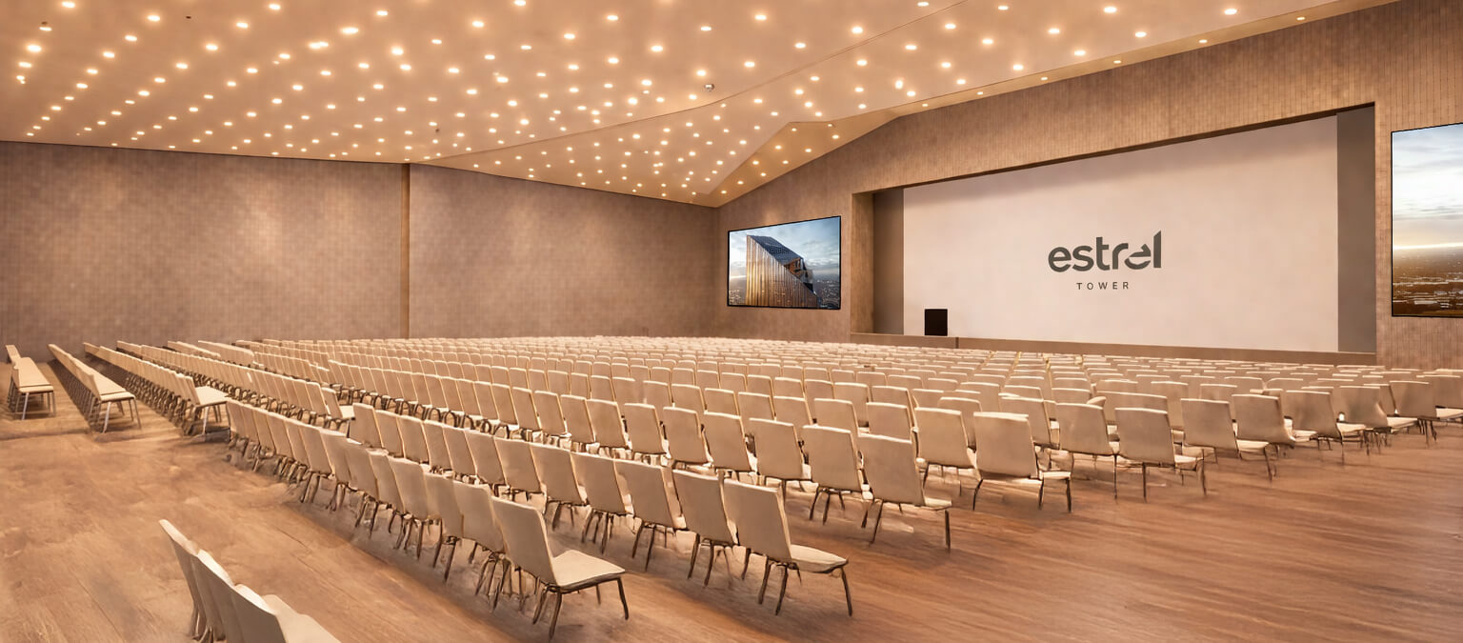
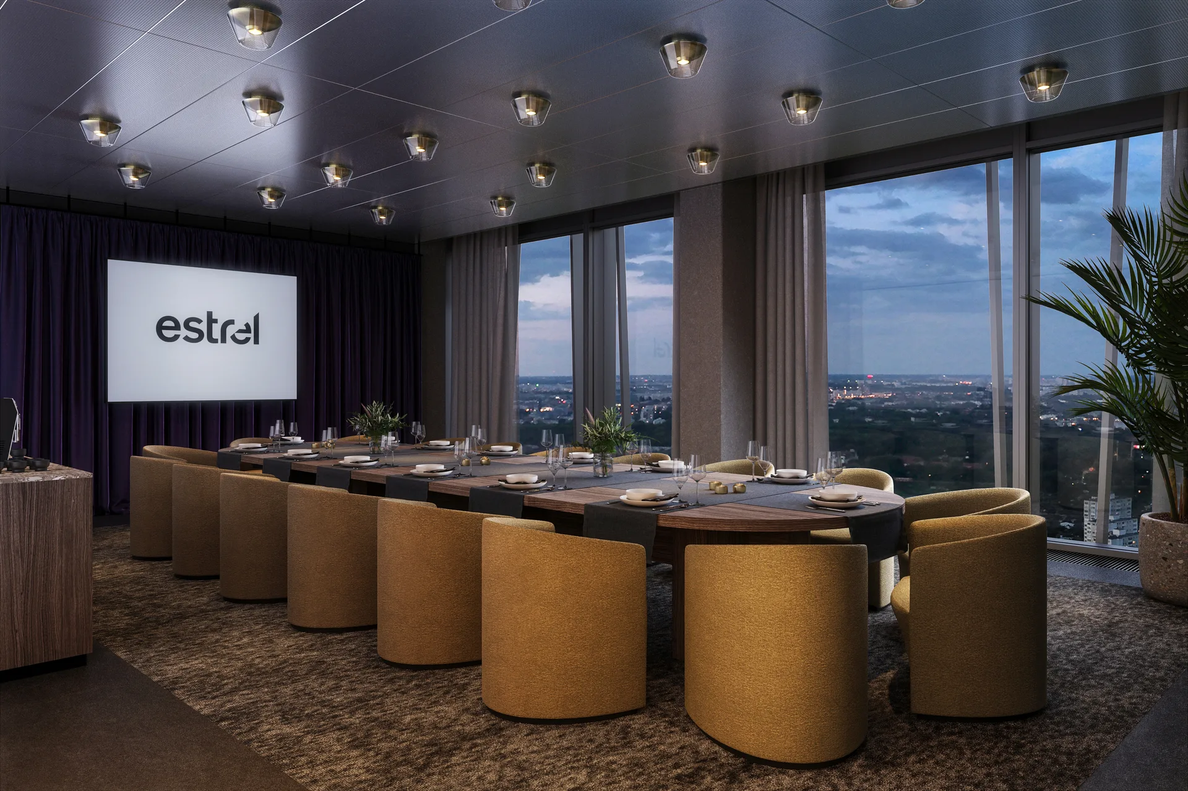
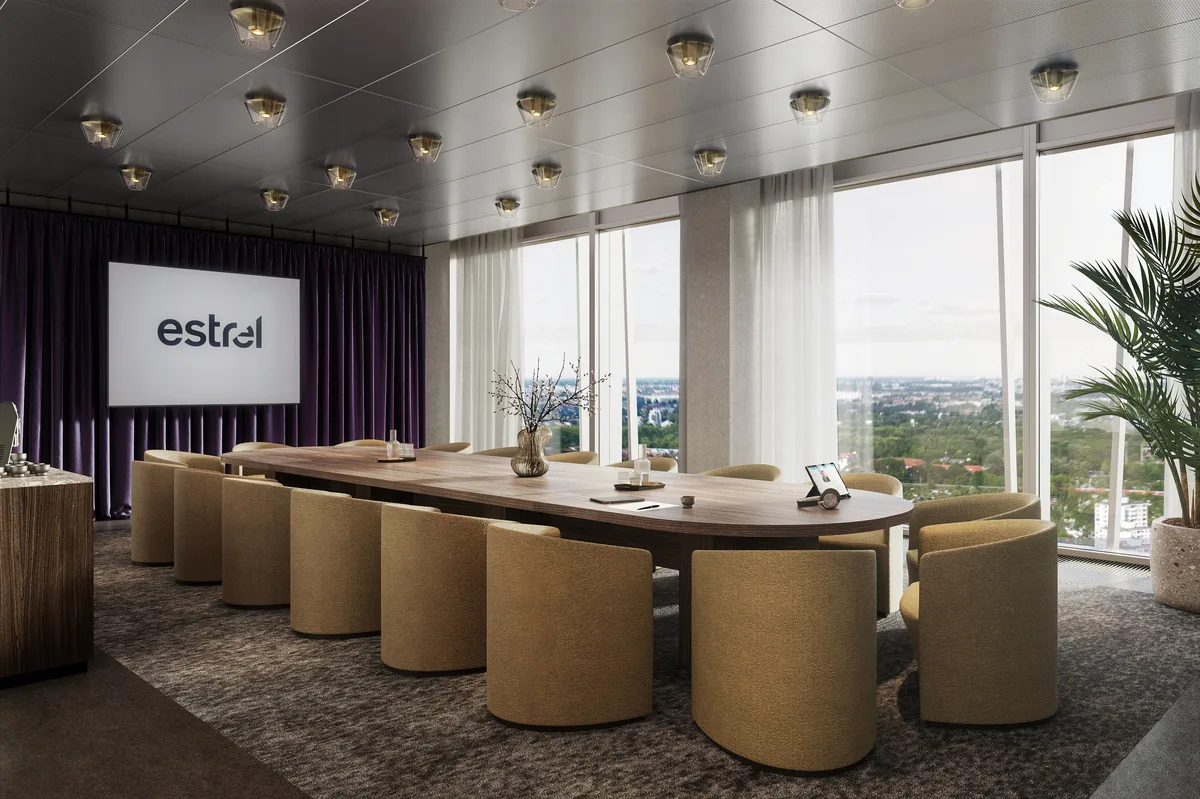
Meetings and events at Estrel Tower are designed vertically and built for maximum impact. Event spaces totaling more than 3,800 m² combine flexibility, technology, and atmosphere.
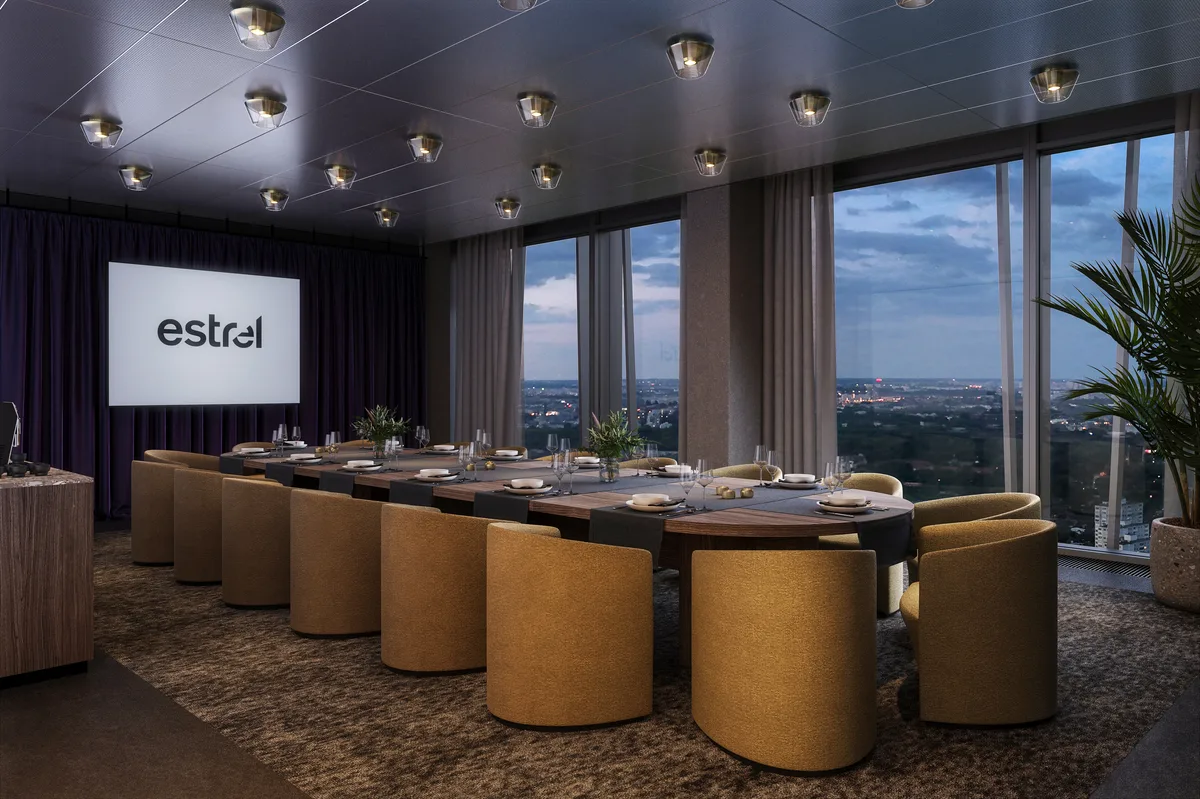
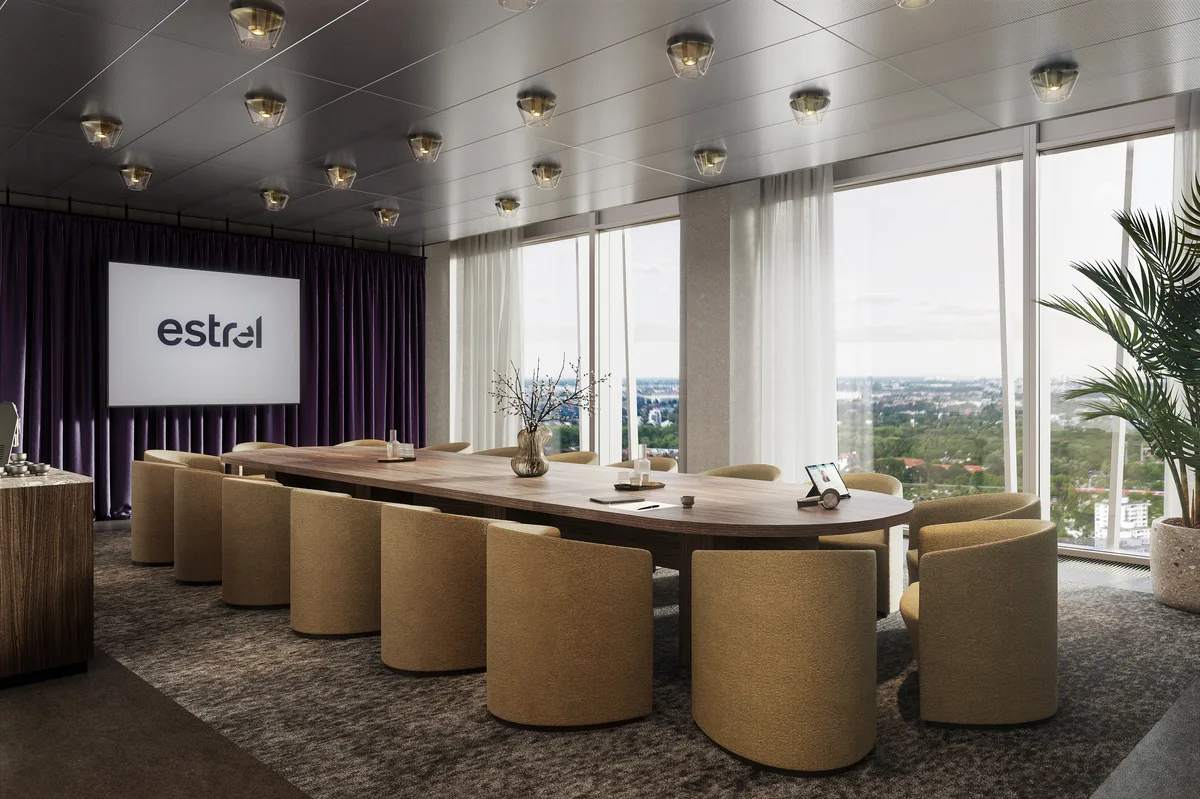
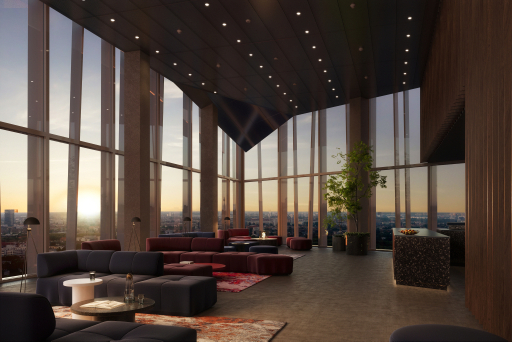
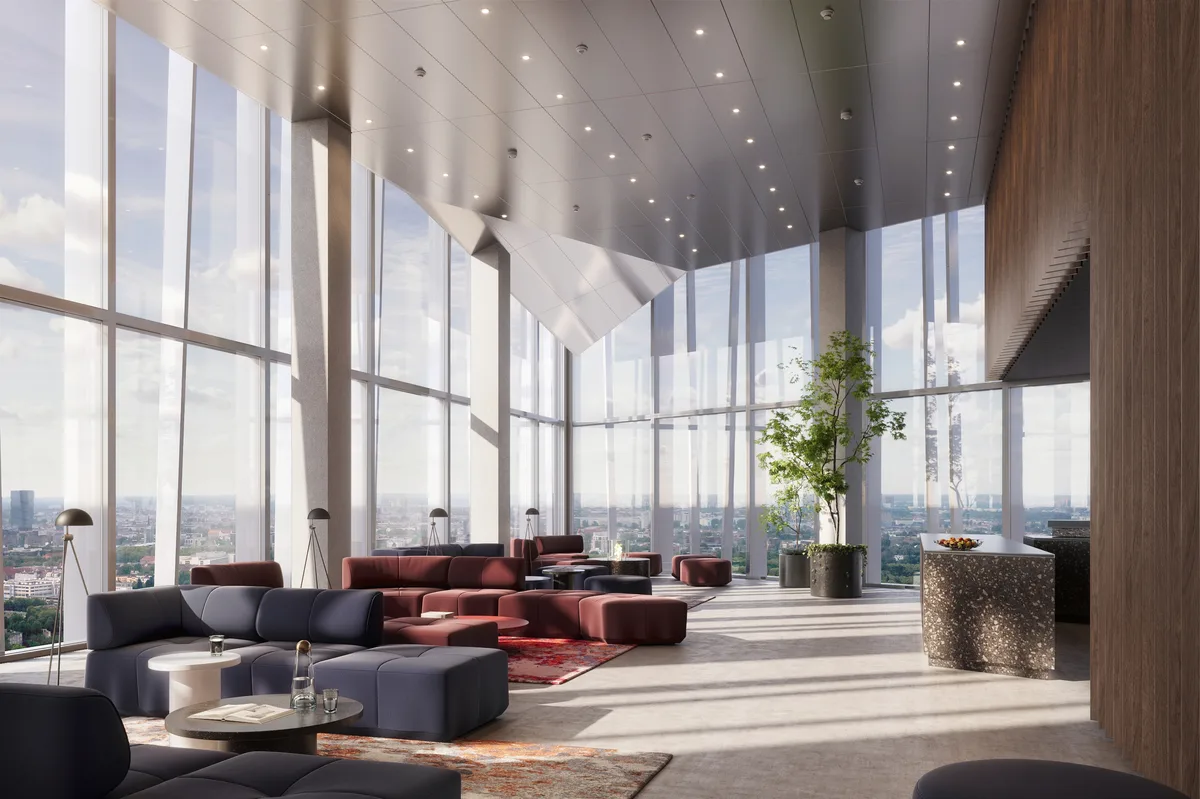
Ten Sky Spaces and Boardrooms on the upper floors with stunning panoramic views across Berlin are complemented by versatile breakout rooms for workshops, exchange, and focused work. At the center is the Grand Hall for large formats with a permanently installed stage and high-resolution LED walls - designed for events with up to 1,000 guests. All connected, all plug-and-play. In direct connection with Estrel Congress Center, an event world emerges that inspires.
Meetings and events at Estrel Tower are designed vertically and built for maximum impact. Event spaces totaling more than 3,800 m² combine flexibility, technology, and atmosphere.
Ten Sky Spaces and Boardrooms on the upper floors with stunning panoramic views across Berlin are complemented by versatile breakout rooms for workshops, exchange, and focused work. At the center is the Grand Hall for large formats with a permanently installed stage and high-resolution LED walls - designed for events with up to 1,000 guests. All connected, all plug-and-play. In direct connection with Estrel Congress Center, an event world emerges that inspires.
Meetings and events at Estrel Tower are designed vertically and built for maximum impact. Event spaces totaling more than 3,800 m² combine flexibility, technology, and atmosphere.
Ten Sky Spaces and Boardrooms on the upper floors with stunning panoramic views across Berlin are complemented by versatile breakout rooms for workshops, exchange, and focused work. At the center is the Grand Hall for large formats with a permanently installed stage and high-resolution LED walls - designed for events with up to 1,000 guests. All connected, all plug-and-play. In direct connection with Estrel Congress Center, an event world emerges that inspires.
Data & Facts

Sustainability
& InnovationWith Estrel Tower, not only one of Berlin's most distinctive buildings is taking shape, but also a new understanding of urban responsibility.
The Tower is targeting LEED Platinum certification, aligning itself with the world's highest standard for sustainable building.
District heating from renewable energy, green roofs with photovoltaics, integrated e-mobility, and a new park along the Neukölln shipping canal define the Tower's surroundings.
An architecture that not only thinks about tomorrow, but is part of a long-term development for Berlin.
Moments & Impressions
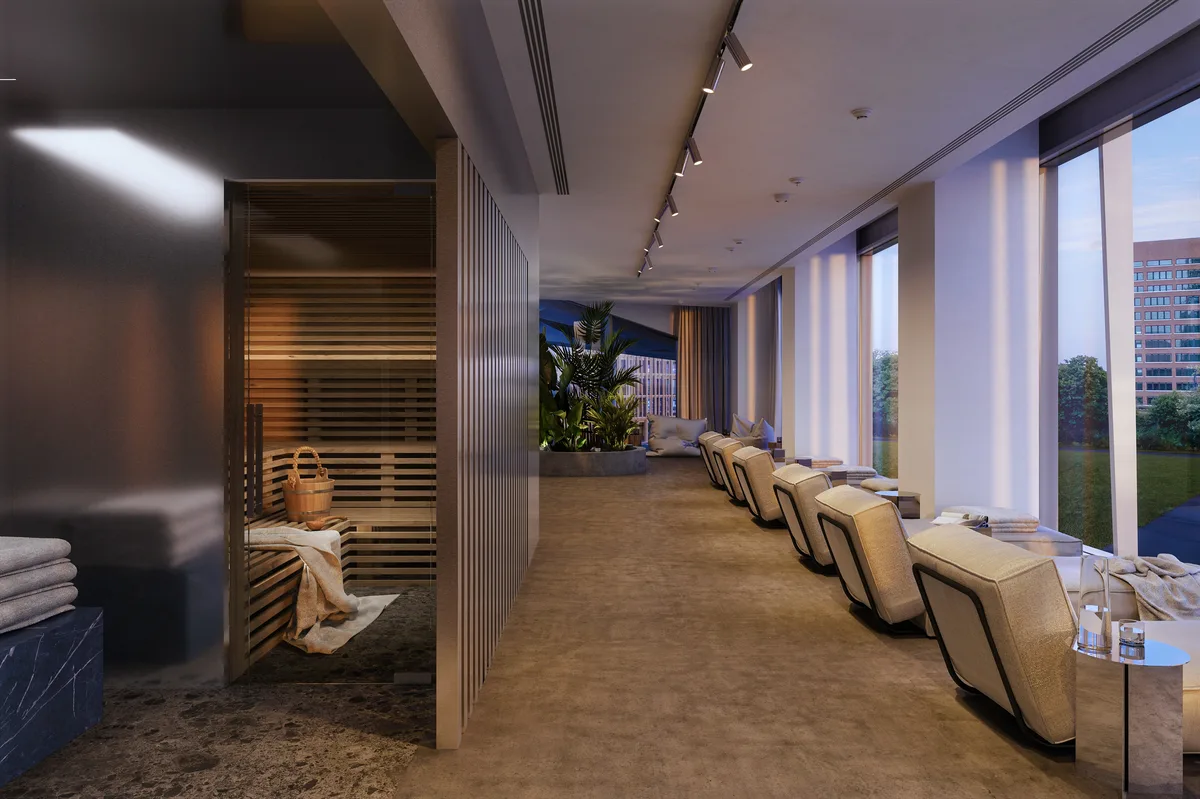
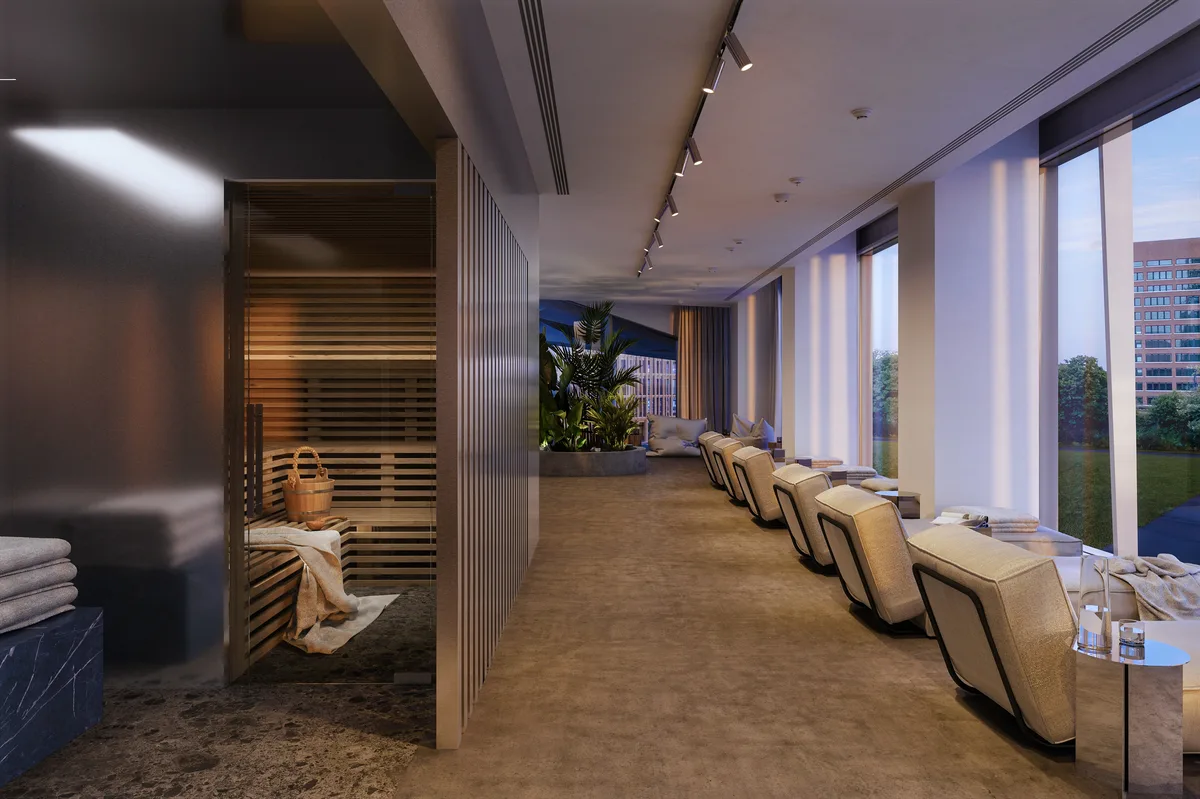
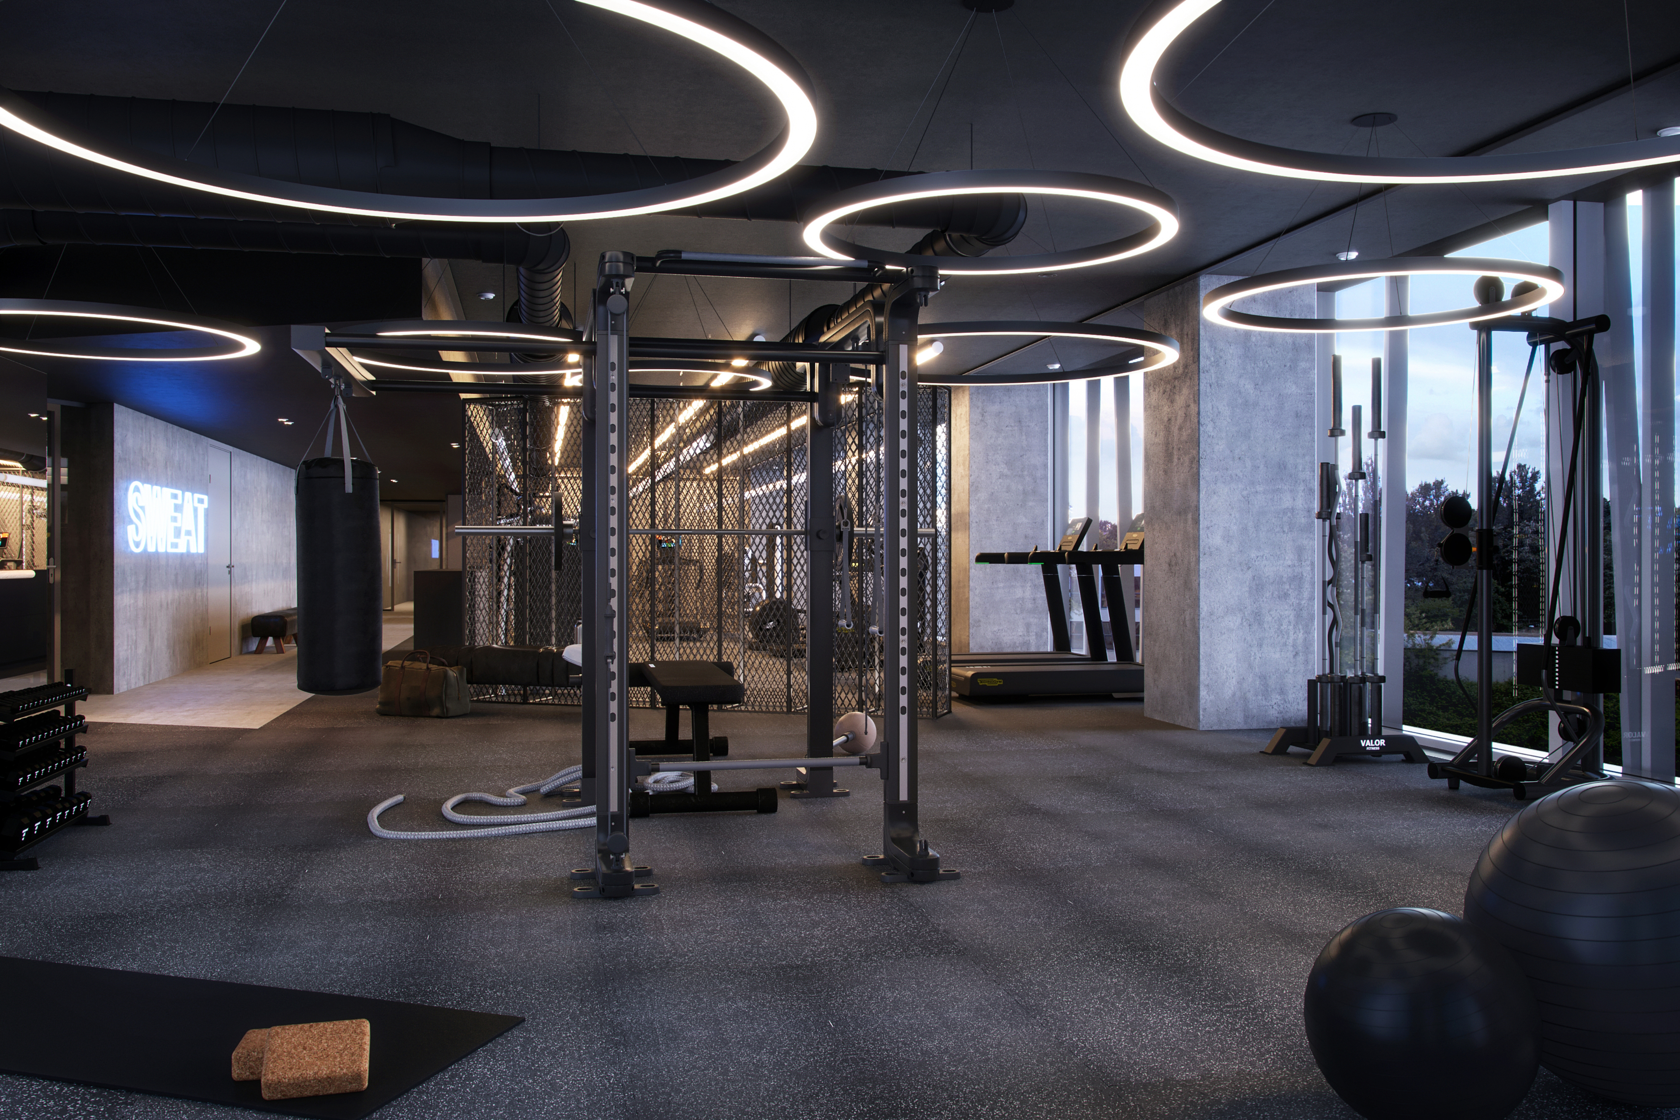 Fitness & Wellness
 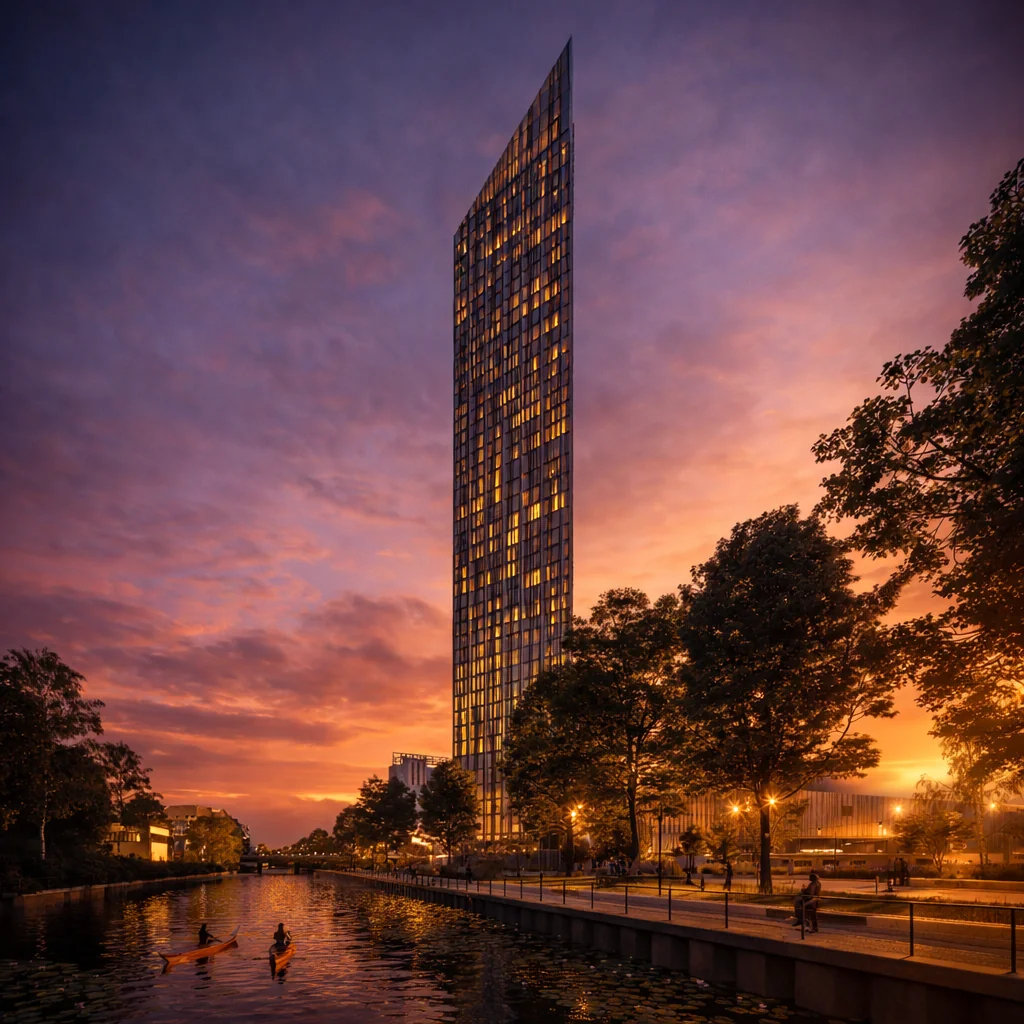 Estrel Tower
 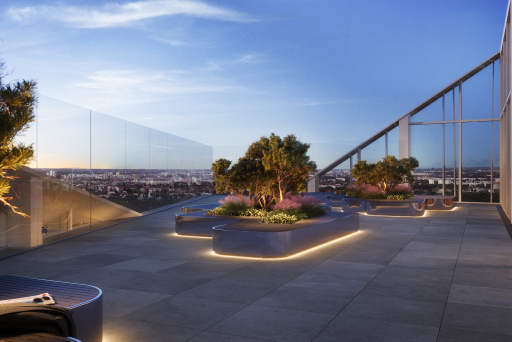 Sky Terrace
 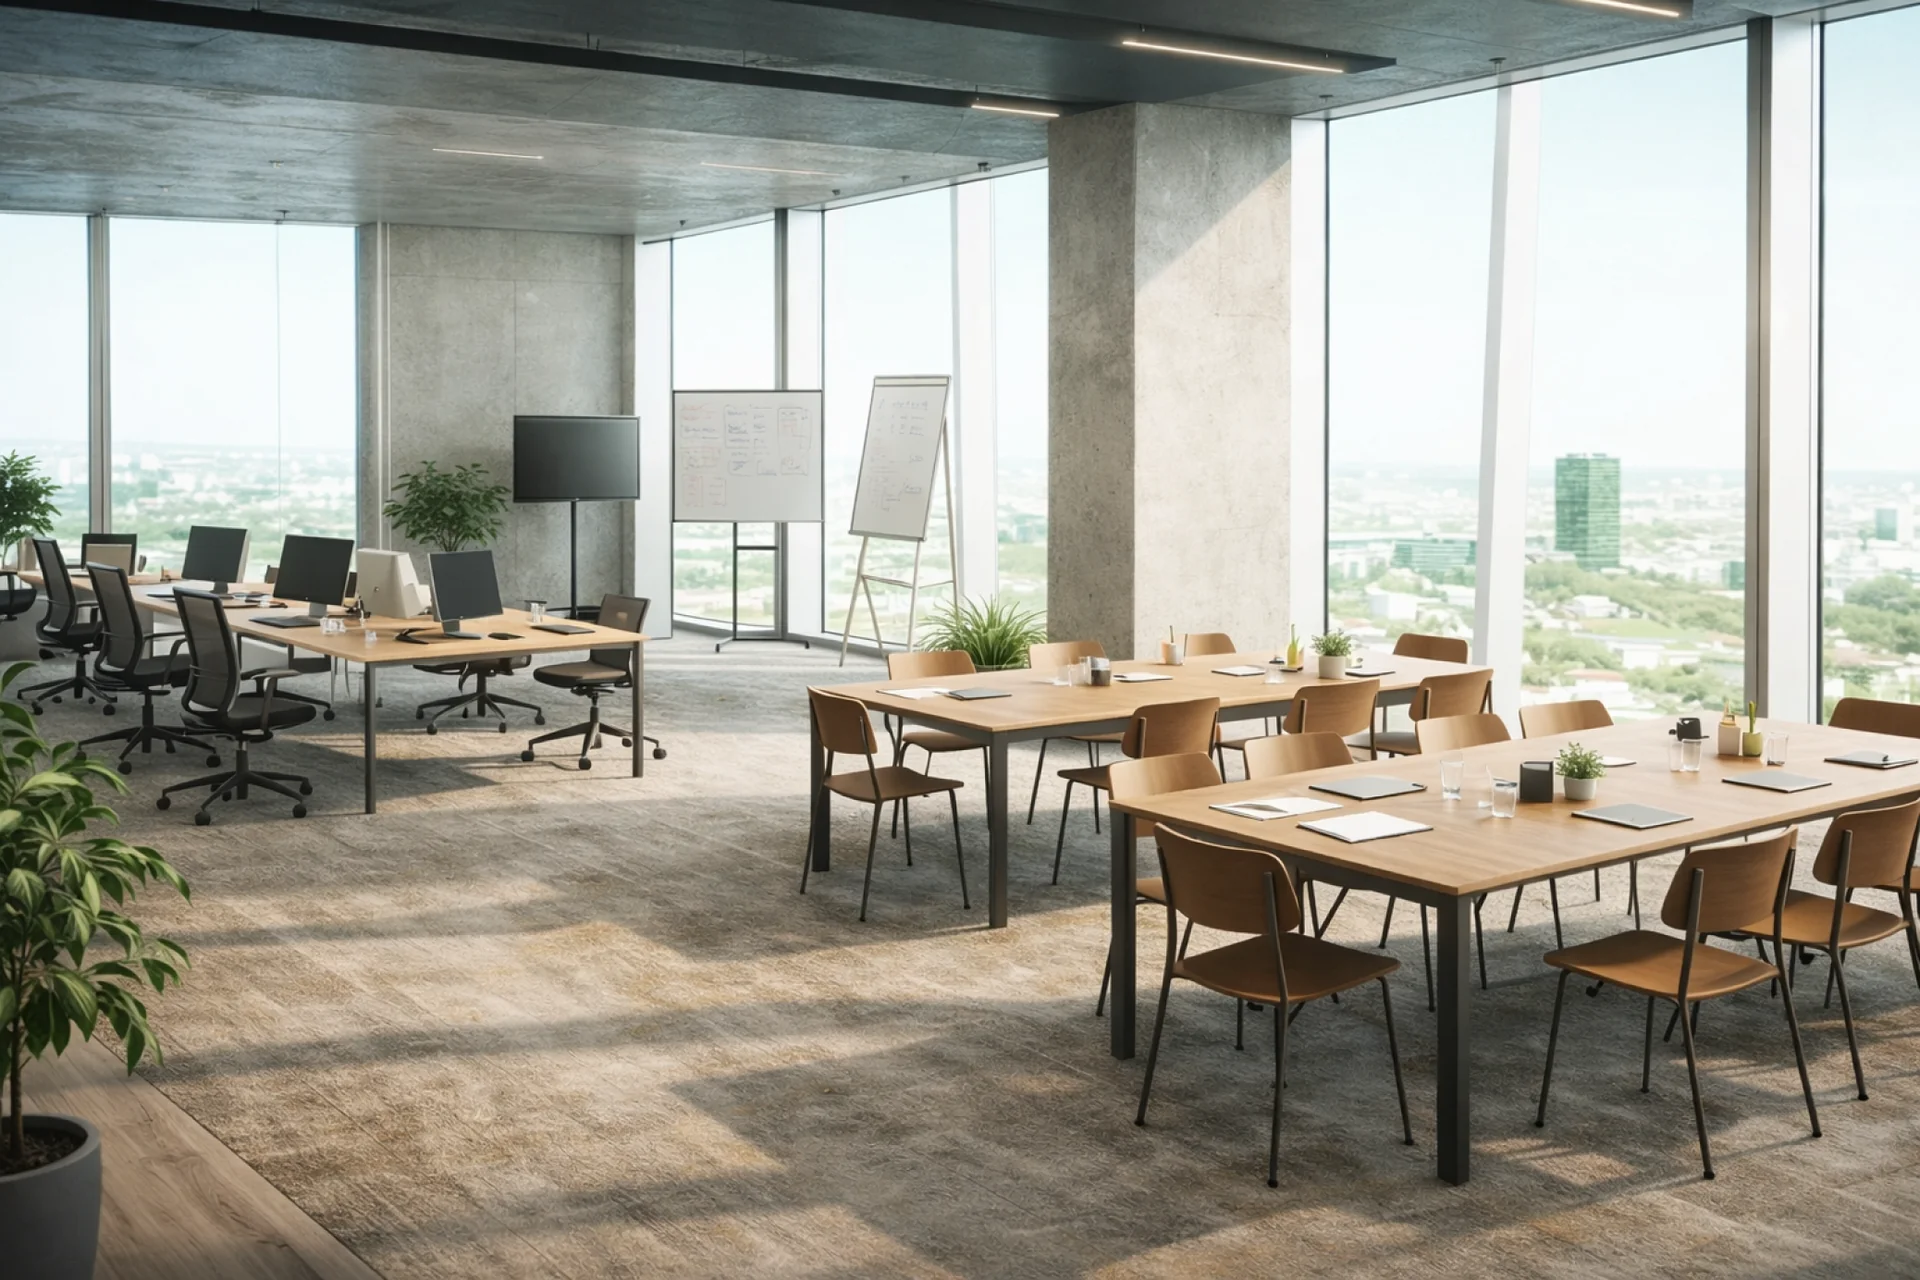 Estrel Tower Offices
 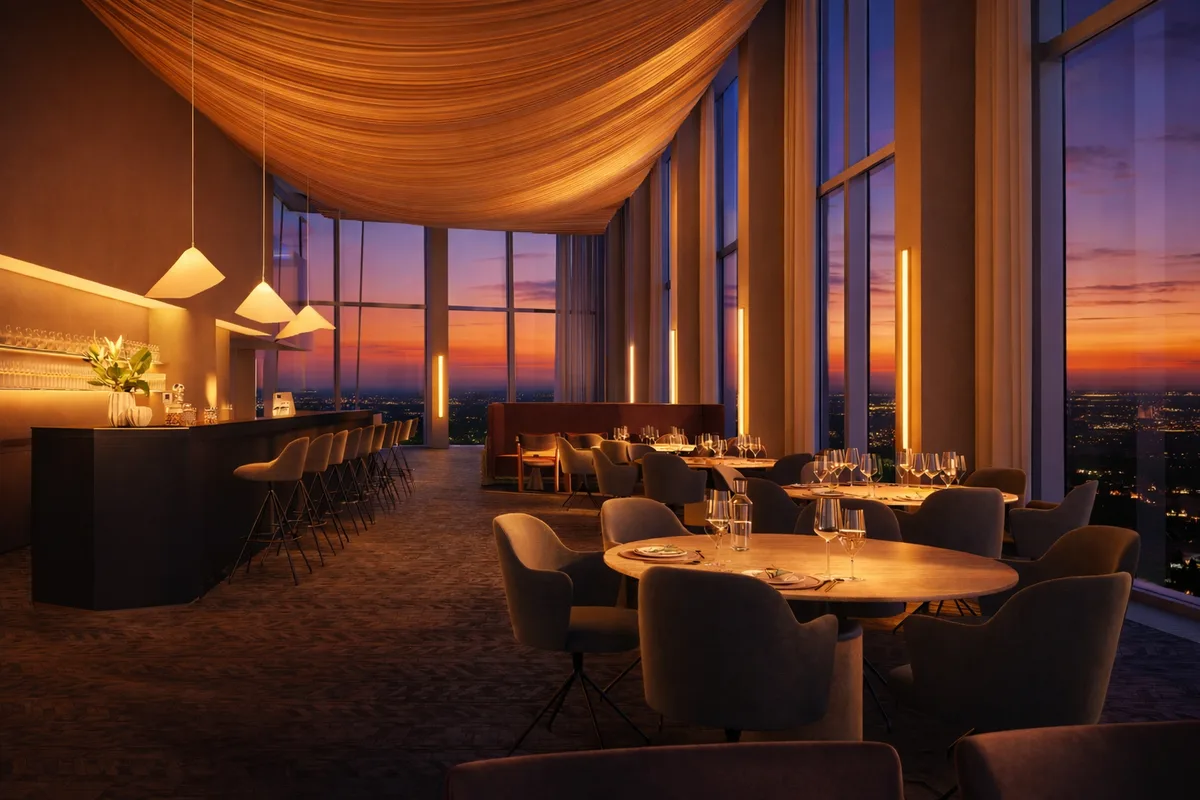 Sky Restaurant
Sky Lounge
Sky Restaurant
Sky Lounge